SKU:PDS72-01
Luxury Stone Pattern Panels
Book Matched Stone Pattern Panels
Solid Colour Panels
Pencil Round Wall Panels
Waved Wall Panels
Solid Batten Wall Panels
Welcome to Pds Group Australia Pty Ltd
| Product Overview | PDS Outdoor WPC Fluted Wall Cladding is made from Wood Plastic Composite (WPC), combining a natural timber-look finish with a modern four-slat design for decorative outdoor applications in Australian homes and selected commercial spaces. |
| Profile & Design | The panel features a four-slat hollow profile with a timber-look textured surface. When installed in sequence, it creates clean, continuous architectural lines with visual depth. |
| Applications | Suitable for decorative residential façades, fence cladding, garden feature walls, patio and balcony feature walls, outdoor landscape partitions and appropriate commercial façade projects. |
| Product Name | Outdoor WPC Fluted Wall Cladding |
| Material | Wood Plastic Composite (WPC) |
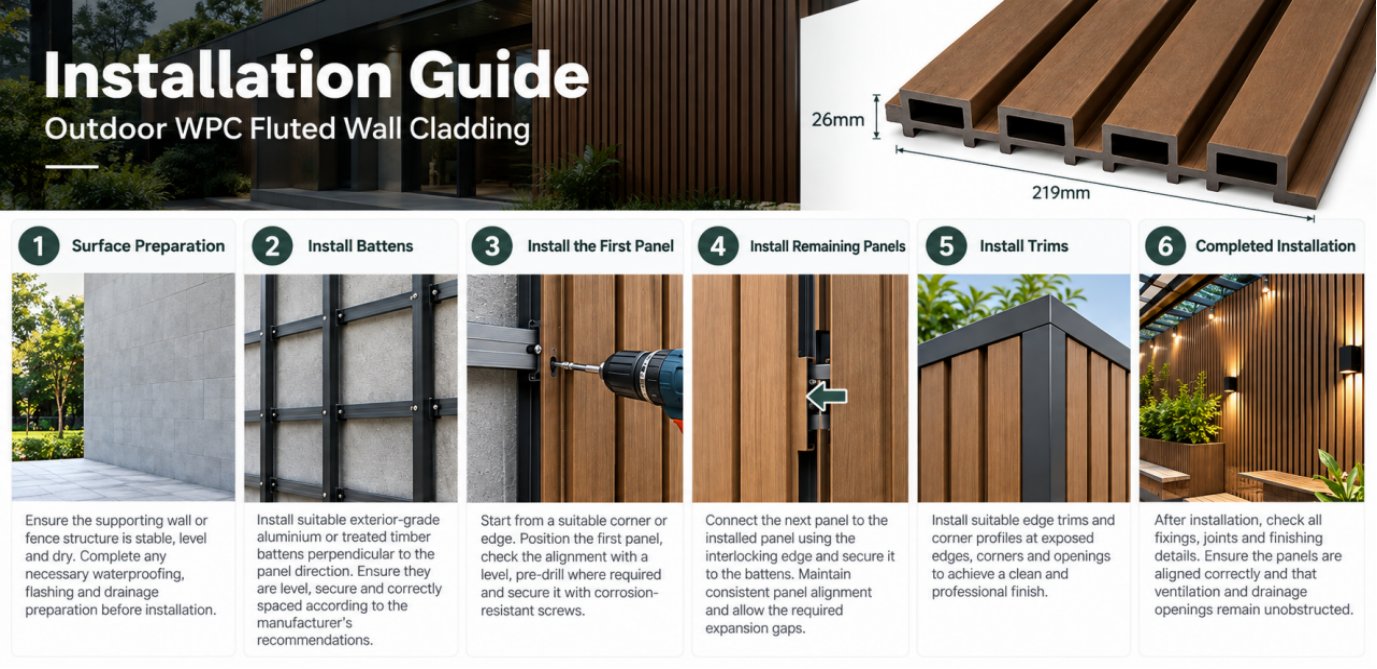
| Dimensions | 219 × 26 mm (W × T) |
| Profile | Four-Slat Hollow Profile |
| Installation Method | Mechanical Fixing on Suitable Battens |
| Natural Timber Appearance | A realistic timber-look finish adds natural warmth and character to modern Australian homes and outdoor landscapes. |
| Moisture Resistance | WPC materials help manage everyday moisture exposure; actual performance depends on the product formulation, installation and conditions of use. |
| Weather-Resistant Design | Designed for exterior decorative use. UV resistance, weathering performance and colour retention must be verified against product-specific test results. |
| Low Maintenance | Clean with water, mild detergent and a soft brush. Compared with traditionally finished timber, routine sanding, staining or repainting is generally not required. |
| 3D Fluted Design | Four evenly arranged slats create a contemporary linear appearance and add visual depth to walls, decorative fences and garden feature surfaces. |
| Interlocking Profile | Interlocking panel edges allow sequential installation on suitable battens with compatible fixings and trims for a neat, continuous finish. |
| Fire Performance | Group 1 |
| Environmental Performance | E0 |
| Versatile Applications | Ideal for a range of suitable decorative applications, including homes, gardens, patios, fence cladding, retail façades and outdoor leisure spaces. |
| Step 1: Surface Preparation | Check that the supporting wall or fence structure is stable and level. Complete any required waterproofing, flashing, drainage and ventilation preparation before installation. |
| Step 2: Install Supporting Battens | Fix suitable exterior-grade aluminium or appropriately treated battens to the supporting structure, perpendicular to the panel direction. Follow the manufacturer’s instructions and project requirements for batten spacing. |
| Step 3: Fix the First Panel | Begin at the designated edge or corner, check alignment, pre-drill at designated fixing points where required and secure the first panel with compatible corrosion-resistant screws. |
| Step 4: Install Remaining Panels | Connect and fix each subsequent panel, checking joint alignment and grain direction. Maintain the thermal expansion clearances required by the product instructions. |
| Step 5: Fit Finishing Trims | Use compatible trims at exposed edges, internal and external corners and openings. Keep required ventilation and drainage paths unobstructed. |
| Step 6: Final Inspection | Inspect all fixings, joints, panel alignment and trims. Remove construction debris and follow the manufacturer’s guidance for ongoing care. |
![]()
Leave Your Contact Information And We Will Contact You During Working Hours